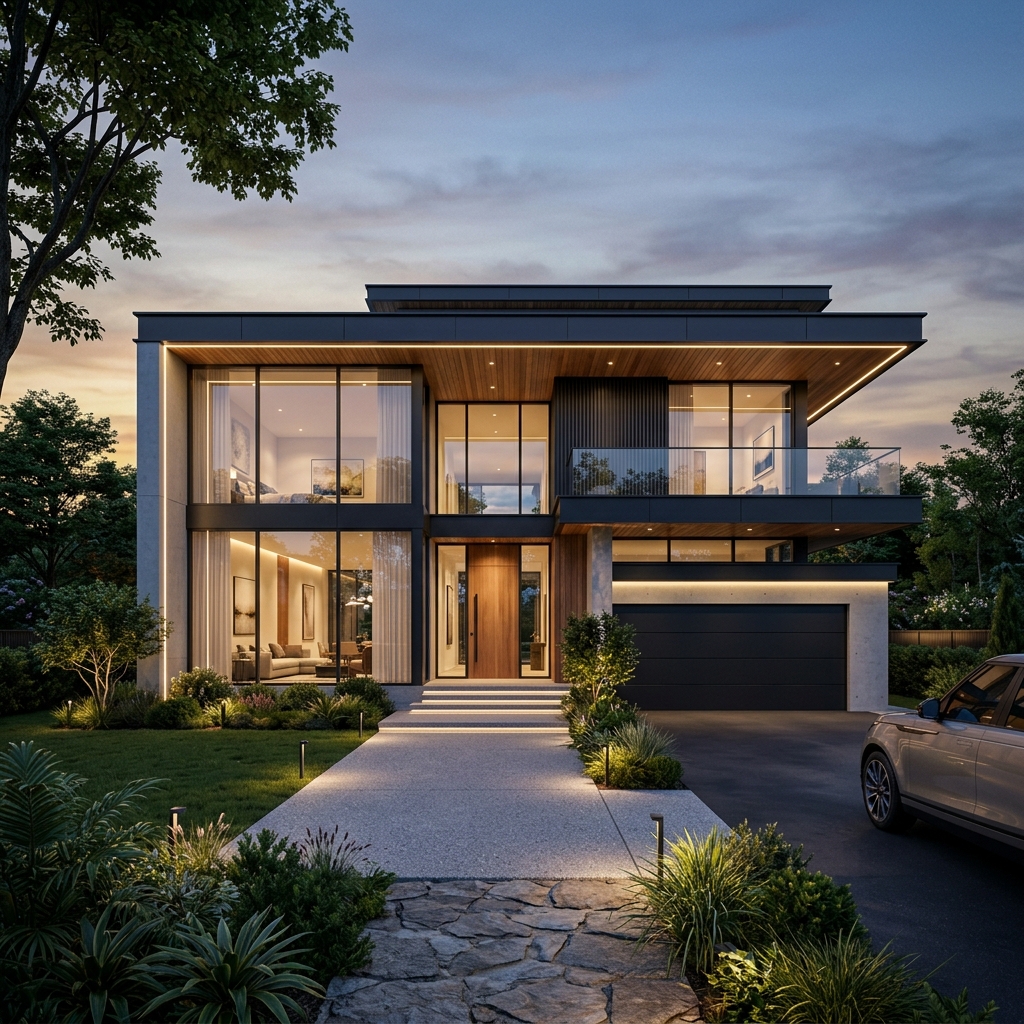
Under the Tripura Municipal Building Rules, starting construction without a sanctioned building permit within Agartala Municipal Corporation (AMC) limits is an actionable offence. In recent years, the municipal administration has stepped up field vigilance, issuing stop-work orders and demolition notices to unauthorized structures.
Beyond legal compliance, an approved building map is essential for practical milestones: without it, you cannot secure a permanent power connection from TSECL, a municipal water tap, or loan disbursements from nationalized banks such as SBI, PNB, and Tripura Gramin Bank.
Navigating the approval process, however, does not need to be intimidating. By understanding the documentary prerequisites and byelaw standards before you file, the process is straightforward and predictable.
1. Required Property and Legal Documents
Before drafting architectural blueprints, ensure your property records are legally in order:
- Registered Title Deed (Dalil): Establishes clear title ownership, duly registered at the Sub-Registrar’s Office, Agartala.
- Updated e-Khatian (Parcha): Proof of land mutation in the applicant’s name, obtainable via the Revenue Department portal.
- Latest Holding Tax Receipt: Verification that all municipal taxes for the vacant land have been cleared up to the current fiscal quarter.
- Cadastral Mouza Sheet (Trace Map): Shows the plot's CS/RS number, approach road width, and boundary adjacency.
2. Architectural & Engineering Requirements
A standard AMC submission dossier must include technical drawings prepared and sealed by a registered architect or empanelled engineer:
- Comprehensive Architectural Plans: Key plan, site plan with orientation compass, floor-by-floor plans, two cross-sections, and all four elevations at a standard 1:100 scale.
- Setback and Coverage Calculations: Clear documentation demonstrating compliance with front, rear, and side setback norms, as well as allowable ground coverage and Floor Area Ratio (FAR).
- Structural Stability Certificate (Seismic Zone V): Calculations and detailing under IS 1893 and IS 13920, certified by a qualified structural engineer.
- Service Layouts: Dual-chamber septic tank design, soak-pit clearances, and a functional rooftop rainwater harvesting schematic.
"In Tripura's high-seismic environment, structural stability certificates are not mere formalities; they are verified by municipal engineers to ensure the safety of your family."
3. Step-by-Step Approval Workflow
The path from an empty parcel of land to an officially sanctioned blueprint follows five clear stages:
Step 1: Total Station Plot Survey: A digital boundary survey verifies physical dimensions against the registered title deed to ensure zero dispute with neighbors.
Step 2: Drawing Preparation & Byelaw Alignment: Licensed architects draft the floor plans, balancing the homeowner's room preferences with municipal setback limits and traditional Vastu principles.
Step 3: Submission & Scrutiny Fee Payment: The application dossier is logged with the AMC engineering department alongside the statutory scrutiny fee challan.
Step 4: On-Site Ward Inspection: The AMC Ward Engineer visits your site to measure the approach road width, check drain alignment, and confirm there is no encroachment onto government land.
Step 5: Sanction Order Issuance: Once the file clears technical and legal scrutiny, the permit fee is deposited, and the official sealed blueprints and Sanction Order are delivered.
Need Help Sanctioning Your Building Plan in Agartala?
VASTU (A Unit of Maa Kamakhya Group) provides end-to-end municipal clearance assistance across all 49 Wards of AMC. Our team conducts on-site surveys, drafts compliant blueprints, completes structural calculations, and tracks your file through to final sanction.
Frequently Asked Questions
What is the validity period of an AMC building permit?
An approved building permit is valid for 3 years from the date of sanction. If civil construction is not completed within that time, a revalidation application must be submitted before expiry.
Can I build on an irregular or narrow plot in Agartala?
Yes. AMC building rules include relaxation clauses for narrow ancestral plots, provided appropriate front setbacks and internal ventilation shafts are incorporated into the architectural design.