Architectural Excellence & Structural Precision in Agartala
At VASTU, we blend the rigidity of structural engineering with the fluidity of modern design to create homes that are as durable as they are beautiful.
Our Services

Building Planning and Approval
Getting your building plan approved by local municipal councils or the AMC is the crucial first step. Our expert team handles the entire process for you.
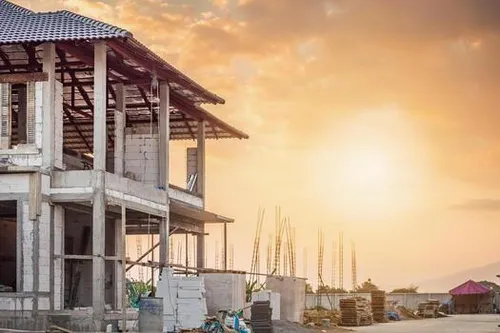
Construction
From the ground up, we build sturdy, durable, and premium residential and commercial structures with absolute engineering precision.
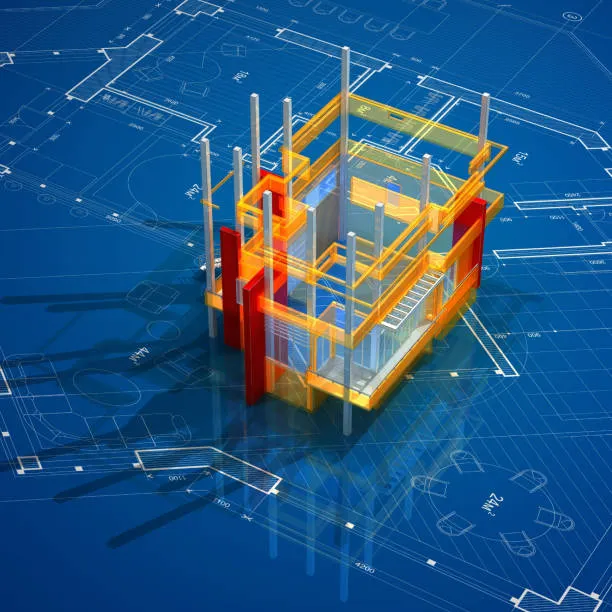
Architectural Design
Innovative, custom blueprints combining creative aesthetics with structural feasibility to bring your dream project to life.

Soil Testing
Professional geological soil testing to determine load-bearing capacity and ensure a strong, settlement-free foundation.
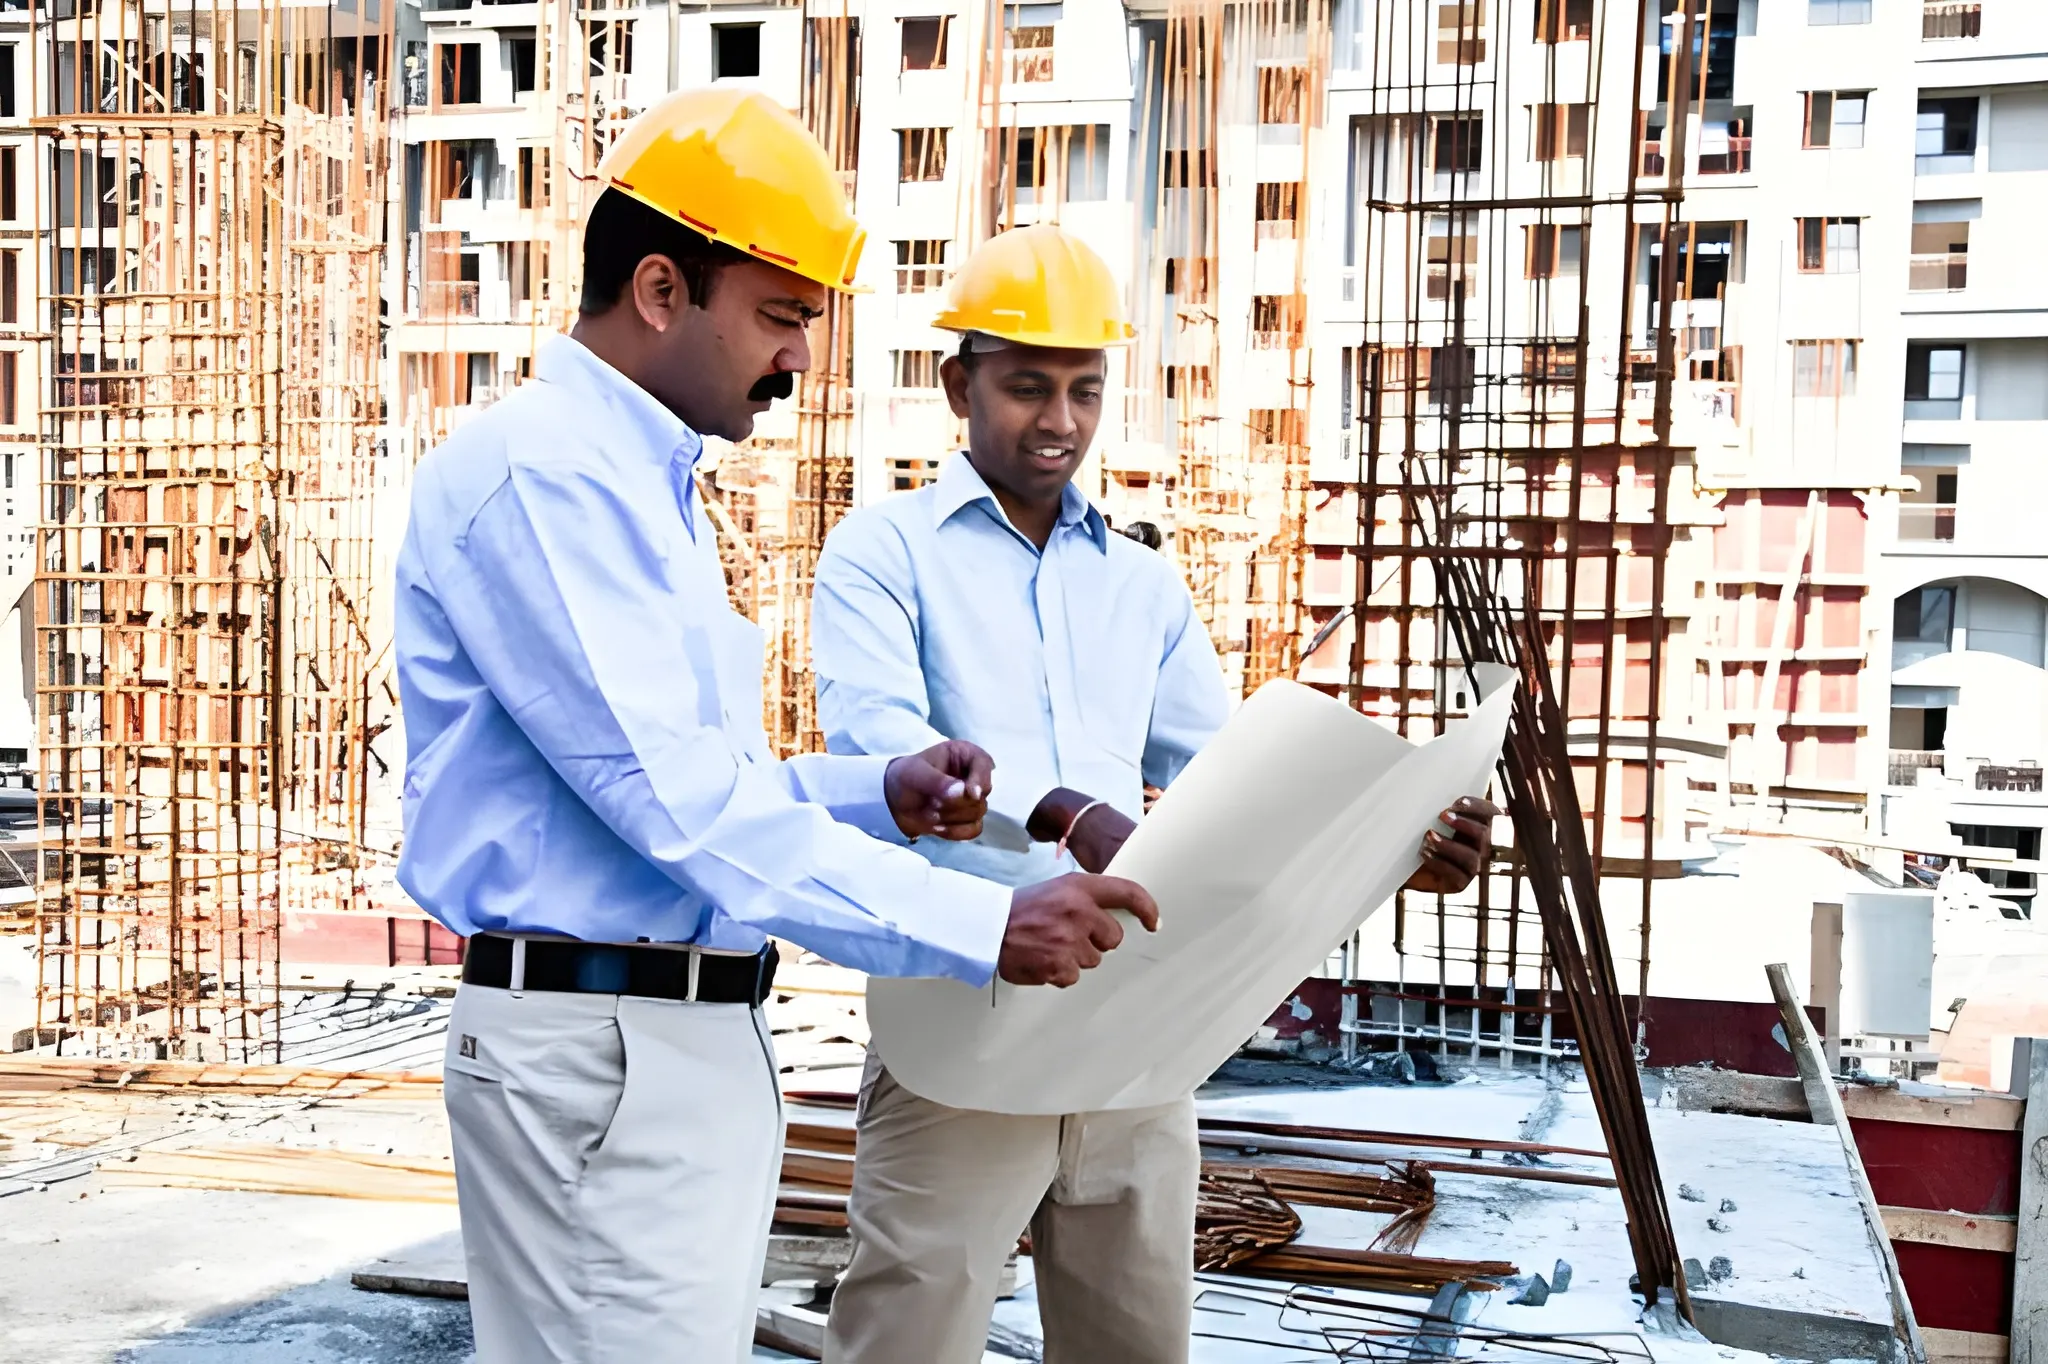
Piling Works
Deep foundation piling services to secure heavy loads on weak soil, guaranteeing absolute safety and structural durability.
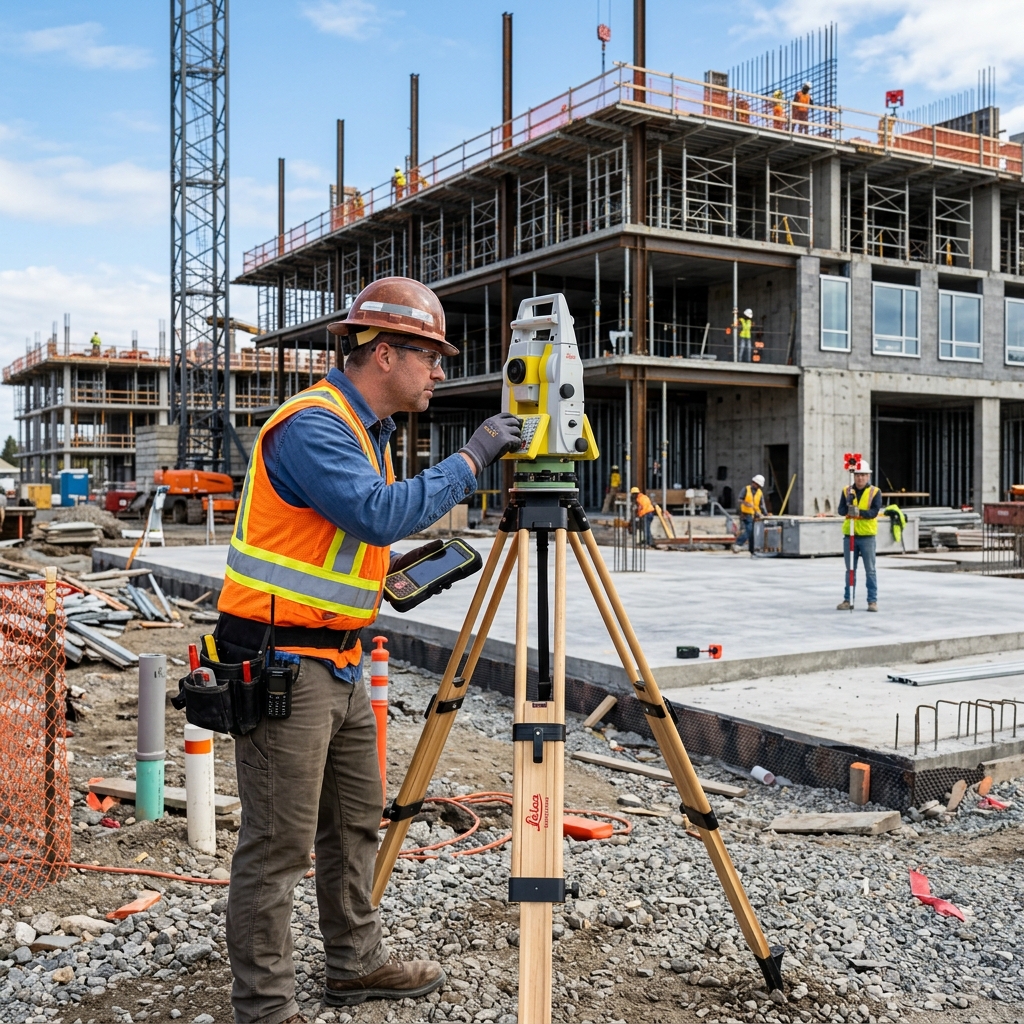
Surveying
Precise land boundary mapping and topographical surveying to establish accurate coordinates and perfect building alignment.
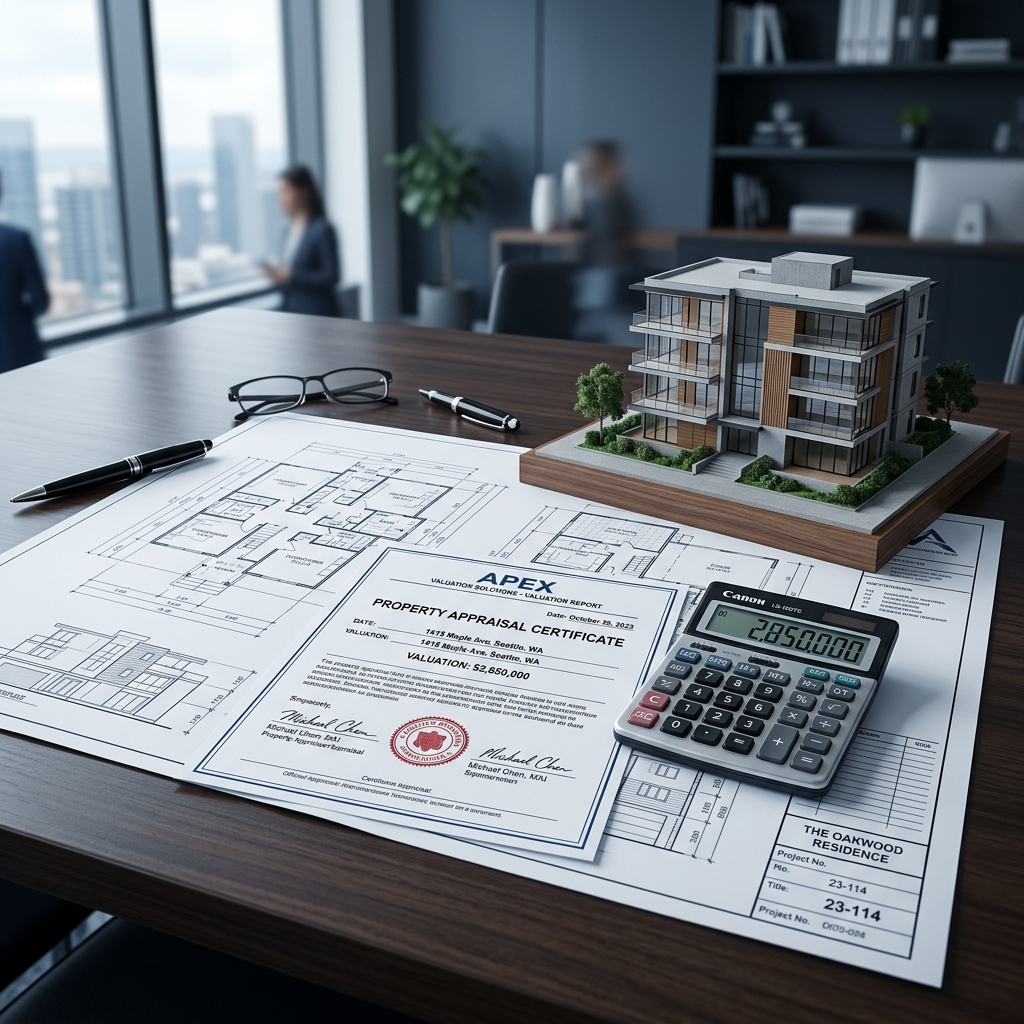
Valuation of Land & Building
We offer professional valuation of land and building properties. Our reports are prepared by certified, registered valuers and are widely accepted for bank loans, capital gains taxation, visa purposes, insurance, and wealth declarations.
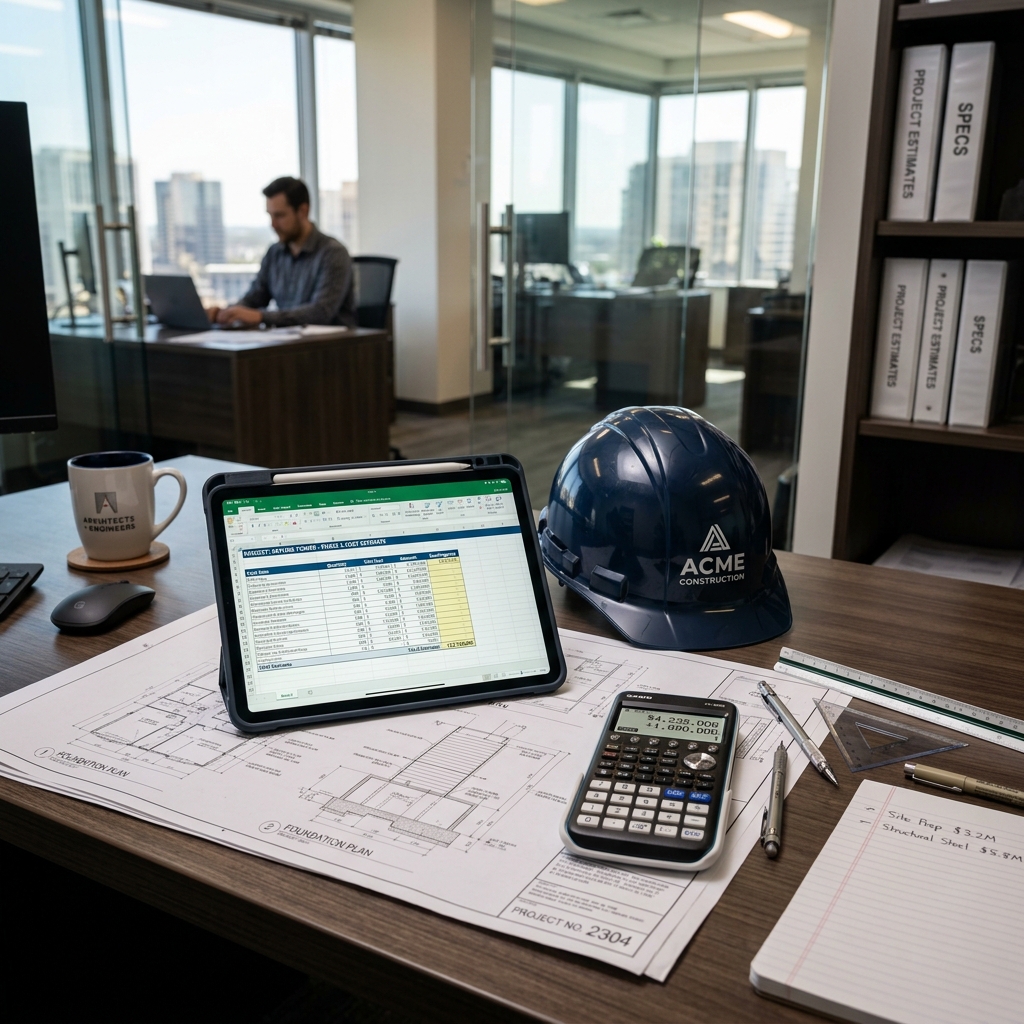
Project Estimate
Prevent cost overruns with our meticulous cost estimation and project budgeting services. We develop exhaustive Bills of Quantities (BoQ) and material forecasts that keep construction projects on budget and fully optimized.
Proven track record of high-end architectural builds and luxury interiors.
Delivering precision engineering and bespoke structural designs in every square foot.
The VASTU Process
Conceptual layout, structural calculations, and site analysis.
Rigorous on-site construction, material vetting, and key delivery.
Ready to build your legacy?
Consult with our lead architects today to transform your vision into a structural reality.
Frequently Asked Questions
What structural foundation methods are required for soil conditions in Agartala, Tripura?
Due to soil types and high groundwater levels in parts of Agartala and Tripura, deep foundation piling (such as cast-in-situ reinforced concrete piles) combined with geotechnical soil testing is essential to prevent structural settlement and ensure seismic stability for multi-story residential buildings.
How long does a typical residential building construction project take in Agartala?
A standard residential home construction project in Agartala typically takes between 6 to 12 months depending on the built-up area, foundation complexity (e.g., piling requirements), structural approval timelines from local municipal authorities (like AMC), and interior finish choices.
Why is pre-construction soil testing necessary before building in Agartala?
Geotechnical soil testing determines the soil's safe bearing capacity, moisture content, and shear strength. In Agartala, conducting soil testing before foundation design prevents costly structural cracking, uneven building settlement, and foundation failures during earthquakes or monsoon seasons.
Does Vastu MK provide complete turnkey construction and interior design services in Agartala?
Yes, Vastu MK offers complete end-to-end turnkey civil engineering services in Agartala, including municipal building plan approval, 3D architectural elevation, soil testing, deep piling foundation works, structural construction, and custom interior design.