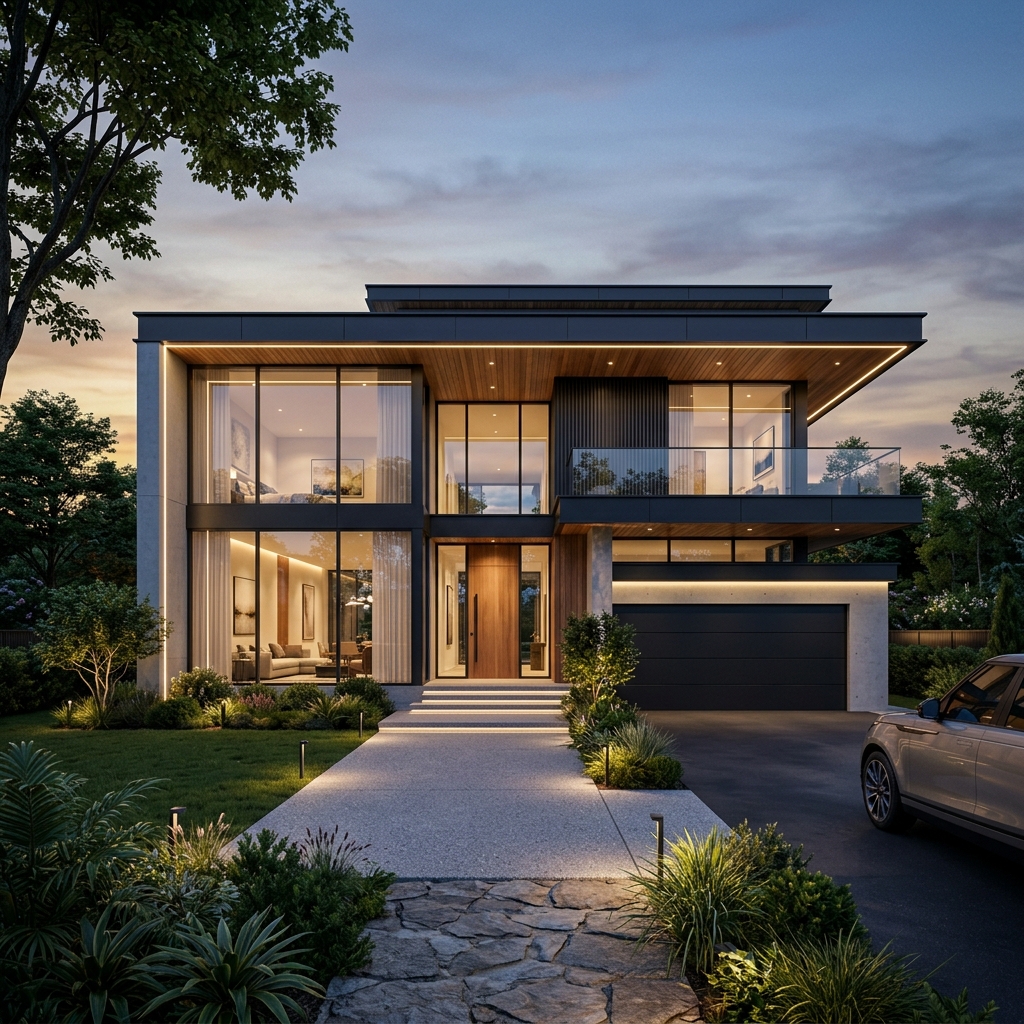
Every week at our design studio opposite the Tripura Sports Complex, we meet plot owners who have had their building permit applications returned by the Agartala Municipal Corporation (AMC). In most cases, the applicants are bewildered. They hold a registered sale deed, they have paid their taxes, and they hired an acquaintance or a local draughtsman to draw up the blueprint.
Yet, the file sits stalled under a formal objection notice.
Under the Tripura Municipal Building Rules, the sanctioning process is not discretionary. It is a strict technical audit where municipal junior engineers and town planning officers verify physical measurements against legal documents. When discrepancies emerge, applications are rejected automatically.
In our fifteen years of submitting residential and commercial maps across all 49 Wards of AMC, we have found that almost all objections stem from seven recurring oversights. Understanding them before submitting your file will save you two to three months of administrative delay.
"A rejected building application doesn’t just pause construction; it freezes bank home loan disbursements and leaves raw building materials exposed to price fluctuations."
1. Setback Violations and Inadequate Boundary Margins
By far the most common reason for plan rejection is a failure to maintain mandatory open spaces around the proposed structure. AMC regulations prescribe minimum distances between the outer face of your building wall and your boundary line:
- Front Setback: Minimum 1.5 meters to 2.5 meters, depending strictly on the width of the approach road.
- Rear Setback: Minimum 1.5 meters to guarantee access for municipal sanitation, natural light, and emergency egress.
- Side Setbacks: Typically 1.0 to 1.2 meters on both flanks to prevent claustrophobic urban tunneling.
Problems usually arise when draughtsmen try to maximize interior room sizes on narrow urban plots (such as 1 to 1.5 Ganda sites in Banamalipur or Dhaleswar) and encroach into the setbacks with cantilevered balconies, chajjas, or staircase projections. Under AMC byelaws, even an overhanging balcony that violates the clearance line will trigger a rejection notice.
2. Discrepancies Between Drawing Road Width and On-Site Inspection
On paper, an applicant’s map might show a 16-foot wide access road. However, during the mandatory field inspection, the AMC Ward Engineer physically measures the road in front of your gate with a measuring tape.
If adjacent neighbors have extended boundary walls, encroached on municipal drains, or built ramps that shrink the actual usable carriageway down to 10 feet, the engineer notes the discrepancy immediately. If the verified road width cannot accommodate fire tender access under building rules for the proposed floor height, the sanction is withheld.
3. Unmutated Land Titles and Missing Revenue Records (e-Khatian)
A registered Sale Deed (Dalil) proves you purchased the land, but it does not satisfy the municipality regarding title clearance. AMC requires documentary evidence that the property has been legally mutated in your name in the Tripura Revenue Department records.
You must attach:
- An updated e-Khatian (Parcha) showing your name as the recorded owner.
- The latest Jamabandi verification.
- Up-to-date municipal holding tax receipts for the vacant land.
If the land is still recorded in the name of a deceased relative, or if a partition among legal heirs has not been formalized in the revenue records, the municipal legal desk will halt the file until mutation is concluded.
4. Missing Structural Stability Certificate for Seismic Zone V
The entire state of Tripura falls within Seismic Zone V—the highest earthquake vulnerability rating in India. Because of this, the AMC planning wing will not approve multi-storey residential drawings based solely on architectural floor layouts.
Every proposed building of G+1 and above must include detailed structural engineering calculations:
- Earthquake load analysis adhering to IS 1893:2016 and ductile detailing according to IS 13920:2016.
- Soil bearing capacity references to prove the foundation can support the column loads.
- A formal Structural Stability Certificate stamped and signed by an empanelled, registered structural engineer.
Blueprints submitted without this certified structural endorsement are rejected during initial scrutiny.
5. Absence of Rainwater Harvesting and Drainage Provisions
Recent amendments to the Tripura municipal building regulations place emphasis on storm-water management. Agartala experiences severe waterlogging during monsoon downpours, making proper site drainage mandatory.
Your application drawing must show:
- A dual-chamber septic tank with adequate soak-pit capacity placed away from drinking water borewells.
- A functional rooftop rainwater harvesting recharge pit or storage cistern.
- Clearly marked internal slope gradients directing surface runoff into the designated municipal storm drain rather than adjacent private properties.
6. Exceeding Floor Area Ratio (FAR) and Ground Coverage Caps
Every residential plot in Agartala is subject to a maximum ground coverage ratio (usually between 60% and 70% of total land area) and a specific Floor Area Ratio (FAR) based on the width of the abutting street.
Inexperienced builders sometimes attempt to cover 80% to 90% of the ground surface, leaving no permeable earth for water absorption or vehicle parking. When the scrutiny engineer calculates the built-up area against the plot’s registered square footage, any over-coverage results in immediate file return.
7. Inaccurate Cadastral Mouza Trace Map Matching
The site plan submitted to AMC must match the official government Cadastral Mouza Sheet. If your drawn plot angles, boundary lengths, or surrounding road junctions do not reflect the revenue survey sheet, the department flags the discrepancy as a potential boundary encroachment.
This issue is especially prevalent on plots adjacent to public nullahs, government khas land, or curved suburban lanes in areas like Badharghat and Indranagar. Conducting a professional digital Total Station survey resolves this problem before paperwork is submitted.
Need Guidance on Your Building Plan in Agartala?
At VASTU (A Unit of Maa Kamakhya Group), our licensed architects and empanelled structural engineers handle the complete process—from physical Total Station surveys and AMC-compliant architectural drawings to structural vetting and liaison with the municipal planning desk.
Frequently Asked Questions
How long does AMC take to clear a building permit in Agartala?
When documentation is complete, e-Khatian records are verified, and drawings strictly adhere to setback norms, an approval typically takes between 30 and 45 working days, including the on-site inspection.
What should I do if AMC has already issued an objection letter on my file?
Do not ignore the notice. You have a limited window to submit a revised drawing addressing the specific clauses cited by the municipal engineer. Bring the objection memo and your current drawings to our office, and our team will prepare the necessary corrections.
Is an AMC sanctioned plan mandatory for an SBI or Tripura Gramin Bank loan?
Yes. Nationalized and regional banks will not disburse housing construction loans in municipal areas without an approved map bearing the official seal and signature of the AMC competent authority.