The Pillars of Modern Architecture: Crafting Spaces for Tomorrow
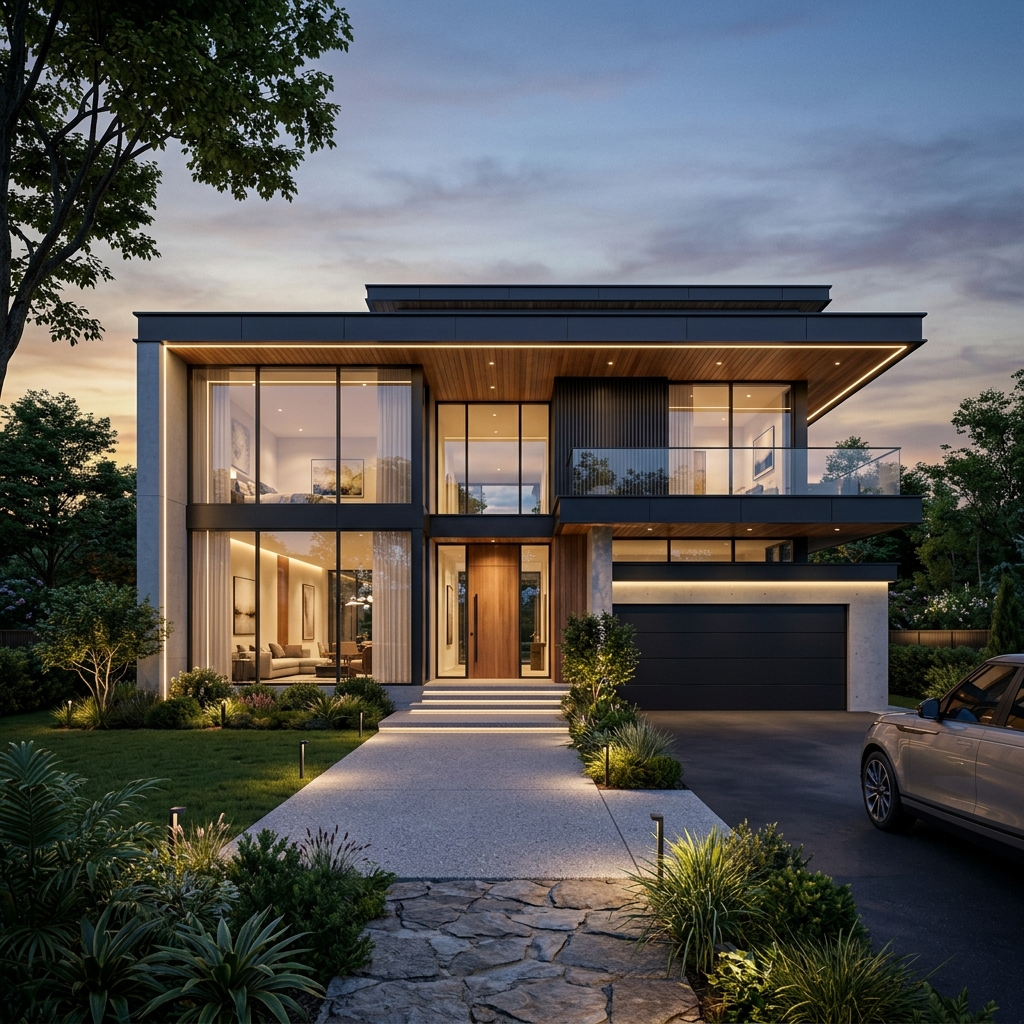
Architecture is more than just building walls and roofs; it is the art and science of designing physical structures that shape human experiences. From residential homes that offer personal sanctuaries to commercial spaces that foster productivity and collaboration, architectural design forms the foundation of modern civilization. In Northeast India, particularly in states like Tripura, architecture must harmonize local culture, geographic demands, and modern materials.
The Core Elements of Architectural Planning
A successful architectural project starts long before the concrete is poured. A rigorous planning process ensures that a structure is functionally efficient, aesthetically pleasing, and structurally stable.
An architect's key planning metrics include:
- Space Programming: Determining the size and function of rooms based on user workflows.
- Site Orientation: Optimizing natural light, wind, and solar heat gain.
- Zoning & Code Compliance: Aligning designs with local municipal building regulations.
- Circulation Flow: Designing intuitive transition pathways between rooms.
- Material Vetting: Choosing materials that stand up to regional weathering and structural stress.
Without careful architectural design, buildings run the risk of becoming functionally inefficient, expensive to maintain, and poorly ventilated.
Climate-Smart Architecture in Tripura
Tripura is characterized by a humid subtropical climate with heavy monsoon seasons and high seismic vulnerability (Zone V). Climate-smart architecture is not a luxury here; it is a fundamental safety requirement.
1. Seismic-Resistant Engineering
Architects must coordinate closely with structural engineers to incorporate earthquake-resistant designs, such as symmetrical building configurations, shear walls, and flexible ductile detailing of reinforcements.
2. High-Capacity Drainage & Pitch Roofs
With high monsoonal rainfall, designing smart rainwater runoff channels, pitch roofs, and waterproofed slab designs is critical to preventing water ingress and dampness in walls.
3. Natural Cross-Ventilation
To combat high summer humidity, layouts are designed with strategically positioned window openings and high ceilings, facilitating constant passive air circulation and reducing reliance on air conditioning.
The Integration of Vastu Compliance
In Tripura's building ecosystem, Vastu Shastra plays a massive role in residential home design. True architectural design does not ignore these principles; instead, it blends them with modern space planning. By aligning rooms (like placing kitchens in the south-east and master bedrooms in the south-west) with geographical directions, modern architects ensure the home promotes peace and positive energy while maintaining a highly minimalist, luxurious layout.
Building Your Architectural Legacy
Investing in a custom architectural design guarantees that your building is custom-made around your lifestyle, has a higher market value, and is structurally safe for generations. When preparing to construct a home or office in Agartala, collaborating with a Grade-I building planner helps translate your dreams into a detailed, compliant, and buildable blueprint.