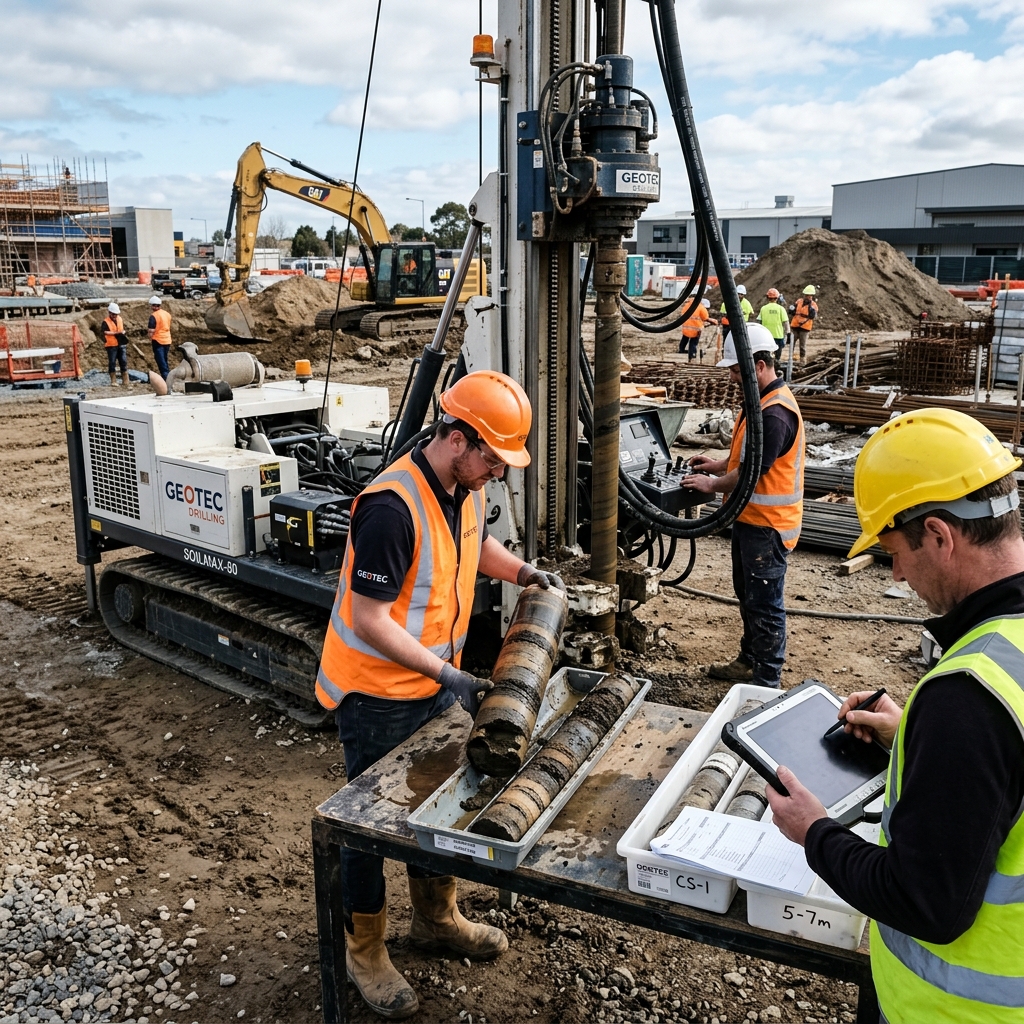
Every monsoon season, we receive calls from homeowners in Agartala whose walls have developed fresh diagonal cracks, whose floors have begun to tilt, or whose boundary compound walls have buckled outward. In nearly every case, the root cause is identical: the house was built on a conventional strip foundation without anyone first testing what the soil beneath the plot could actually support.
This is not a cosmetic issue. In a city that sits on deep alluvial clay deposits and falls entirely within Seismic Zone V—the highest earthquake risk classification in India—an inadequate foundation is a structural hazard.
In this article, we explain why soil testing is not an optional formality in Agartala but the single most important engineering step before you pour your first column footing.
"You cannot design a foundation without knowing what lies beneath the surface. A soil report is to a structural engineer what an X-ray is to a surgeon—you do not operate without one."
What Makes Agartala's Soil Conditions Uniquely Challenging
Agartala sits in the Haora River floodplain. Unlike cities built on hard laterite or rocky strata, the subsoil here is predominantly soft to medium alluvial clay with high moisture content, interspersed with loose silty sand pockets. Several residential localities—Badharghat, Joynagar, parts of Krishnanagar, Indranagar, and low-lying stretches of Airport Road—were originally paddy fields or seasonal wetlands that were filled and leveled for urban expansion.
The engineering consequences are serious:
- Low bearing capacity: Many plots in Agartala return safe bearing capacity (SBC) values of just 5 to 8 tonnes per square metre at 1.5-metre depth. Standard residential foundations in stable ground assume 10 to 15 tonnes per square metre or more.
- High water table: In low-lying wards, the water table during monsoon can rise to within 0.5 to 1.0 metres of the surface. Excavation for conventional footings becomes waterlogged, weakening the concrete during curing.
- Differential settlement: Clay layers are rarely uniform. One corner of your plot may have firm sandy strata at 2 metres, while the opposite corner has soft organic clay extending to 5 metres. If the foundation is designed uniformly, the building settles unevenly, producing cracks, jammed doors, and sloped floors.
- Liquefaction risk: Loose saturated sand pockets beneath clay can liquefy during an earthquake, causing the ground to behave like a fluid and the structure above to sink or tilt catastrophically.
What Exactly Happens During a Geotechnical Soil Investigation
A professional soil investigation in Agartala is not someone digging a shallow pit with a spade. It is a standardised geotechnical procedure conducted by a registered soil testing laboratory using IS 1892 and IS 2131 protocols. Here is what the process involves:
Step 1: Borehole Drilling
A mechanical rotary rig drills vertical boreholes at multiple points across your plot—typically at each proposed column location and at the four corners. The depth of drilling depends on the proposed building load, but for G+2 residential structures in Agartala, boreholes of 6 to 10 metres are standard.
Step 2: Standard Penetration Test (SPT)
At every 1.5-metre interval during drilling, the rig operator conducts a Standard Penetration Test (SPT) as per IS 2131:1981. A split-spoon sampler is driven 450 mm into the soil at the bottom of the borehole using a 63.5 kg hammer falling from a height of 750 mm. The number of hammer blows required (the "N-value") directly indicates soil density and strength:
- N-value below 4: Very soft clay or loose fill. Cannot support standard footings.
- N-value 4 to 10: Soft to medium clay. Shallow foundations require widened footings or raft design.
- N-value 10 to 30: Medium to stiff soil. Standard isolated footings may be feasible with proper sizing.
- N-value above 30: Dense sand or stiff clay. Good bearing stratum for pile tips.
Step 3: Laboratory Testing of Soil Samples
Undisturbed soil samples collected from the borehole are tested in the laboratory for:
- Moisture content: Determines how much water the soil holds, directly affecting its compressibility.
- Liquid limit and plastic limit (Atterberg limits): Classifies the soil type and predicts its shrinkage and swelling behaviour.
- Unconfined compressive strength (UCS): Measures the cohesive strength of clay without lateral support.
- Grain size distribution: Identifies the proportion of sand, silt, and clay to assess liquefaction vulnerability.
Step 4: The Soil Investigation Report
The laboratory produces a formal geotechnical report containing borehole logs, SPT N-value profiles at each depth, laboratory test results, and—most critically—a recommended Safe Bearing Capacity (SBC) value and foundation type recommendation for your specific site.
This report is what your structural engineer uses to design column sizes, footing dimensions, and decide whether your plot needs conventional isolated footings, a combined raft foundation, or deep bored piles.
When Standard Foundations Are Not Enough: The Case for Bored Piling
On a significant number of residential plots in Agartala, the soil investigation report returns a verdict that alarms many first-time homeowners: "Shallow foundations not recommended. Deep pile foundations advised."
This happens when:
- The SBC at conventional footing depth (1.2 to 1.8 metres) is below 7 tonnes per square metre.
- The water table is so high that excavation beyond 1.0 metre floods the trench.
- There are soft organic clay or filled-up pond layers extending to 4 metres or more.
- The proposed building is G+2 or taller, and column loads exceed what the upper soil can bear.
In these situations, the structural engineer specifies bored cast-in-situ piles. These are reinforced concrete columns drilled deep into the ground—typically 6 to 10 metres—until they reach a competent bearing stratum with adequate N-values. The building's weight is transferred through these piles to the stronger soil below, bypassing the weak upper layers entirely.
"A bored pile does not fight the weak soil; it passes through it. The building stands on firm ground that lies metres below the surface, invisible but reliable."
The Real Cost of Soil Testing in Agartala
One of the most common reasons homeowners skip soil testing is cost. Let us address this directly with actual figures from the Agartala market as of 2026:
- Basic soil investigation (2 boreholes, 6-metre depth, SPT + lab tests): ₹18,000 to ₹25,000.
- Comprehensive investigation (4 boreholes, 10-metre depth, full lab analysis + report): ₹35,000 to ₹55,000.
- Cost of foundation failure repair (underpinning, jacketing, or micro-piling): ₹3,00,000 to ₹8,00,000 or more—often exceeding the original foundation cost.
A soil test costing ₹25,000 on a project worth ₹25 lakhs represents barely 1% of your total construction budget. Skipping it to save money is, from an engineering standpoint, the most expensive economy a homeowner can practise.
Seismic Zone V: Why Tripura Cannot Afford Shortcuts
The Bureau of Indian Standards classifies the entire state of Tripura under Seismic Zone V, which carries the maximum expected earthquake intensity (MSK IX or above). This is not a theoretical classification. Tripura and the adjoining northeast region have experienced multiple significant earthquakes in recorded history, including the devastating 1897 Assam earthquake (magnitude 8.1) and frequent tremors felt across Agartala.
Under IS 1893:2016 (the Indian seismic design code), any structure built in Zone V must be designed to withstand horizontal seismic forces significantly higher than those in lower zones. For the foundation, this means:
- Column footings must be tied together with plinth beams or grade beams to prevent differential lateral displacement during ground shaking.
- Pile caps must be interconnected so that pile groups do not move independently.
- Foundation soil must be assessed for liquefaction potential, especially in sandy layers below the water table. If liquefaction risk exists, piles must be designed to resist lateral spreading forces.
- A structural stability certificate from a registered engineer is mandatory for AMC building plan approval, and this certificate cannot be issued without a soil test report as the basis for foundation design.
Common Mistakes We See on Agartala Construction Sites
In our years of practice, these are the foundation errors we encounter most frequently on sites across Agartala and suburban Tripura:
- Building on filled land without compaction testing. Plots that were once ponds or paddy fields are often filled with mixed earth, brick rubble, and organic waste. Without proper compaction in controlled layers, this fill settles unevenly for years after construction.
- Using a neighbour's soil report. Soil conditions can vary dramatically within 10 metres. Your neighbour's plot may have sandy soil at 3 metres while yours has soft clay extending to 6 metres. Each plot needs its own investigation.
- Designing footings based on "thumb rules." A 3-foot by 3-foot isolated footing is not a universal solution. Footing dimensions must be calculated from actual bearing capacity, column loads, and seismic factors specific to your structure and soil.
- Ignoring the water table. Pouring concrete footings in a waterlogged trench without dewatering produces honeycombed, weak concrete that will deteriorate within a few monsoon cycles.
- Skipping plinth beams. In Seismic Zone V, isolated footings without connecting plinth beams are vulnerable to differential movement during earthquakes. Every footing must be structurally tied to its neighbours.
How VASTU Approaches Foundation Design in Agartala
At our office opposite the Tripura Sports Complex, every residential project—regardless of plot size or budget—begins with a soil investigation. We coordinate with registered geotechnical laboratories in Agartala to conduct borehole tests directly on site. Our in-house structural engineering team then uses the soil report data to design a foundation system tailored precisely to your plot conditions.
Depending on what the soil reveals, our recommendations typically fall into one of three categories:
- Isolated spread footings with plinth beams: Suitable when SBC at 1.5 metres is adequate (above 10 t/sq.m) and the water table is well below footing level. This is the most economical option when soil permits.
- Combined raft foundation: Used on moderately weak soils where individual footings would need to be so wide that they nearly overlap. A single continuous concrete slab distributes the entire building load uniformly.
- Bored cast-in-situ piles with pile caps: Specified when upper soil is too weak or waterlogged for any shallow foundation. Piles are drilled to the depth where the soil report indicates adequate bearing strength, typically 6 to 10 metres in Agartala.
We also provide complete soil testing and piling works as part of our construction services, handling the entire chain from site investigation through foundation execution to superstructure construction.
Book a Geotechnical Soil Test Before You Dig
Whether you are building a single-storey residence on high ground or a G+3 structure on reclaimed land, a soil investigation is the first step toward a safe, crack-free home. At VASTU, we arrange on-site borehole testing with certified geotechnical labs and use the results to design earthquake-resistant foundations suited to your specific plot in Agartala or anywhere in Tripura.
Frequently Asked Questions
How much does soil testing cost in Agartala?
A basic 2-borehole soil investigation with SPT and laboratory analysis costs between ₹18,000 and ₹25,000 in Agartala. A comprehensive 4-borehole test for larger plots or multi-storey buildings ranges from ₹35,000 to ₹55,000. The cost is a fraction of the total project value and far less than the cost of repairing a failed foundation.
Is soil testing mandatory for building permission in Agartala?
While the AMC does not mandate a soil report for every residential application, it does require a structural stability certificate for all G+1 and above buildings. A qualified structural engineer cannot issue this certificate without knowing the soil's bearing capacity. In practice, soil testing is therefore necessary for any building taller than a single storey.
Can I use my neighbour's soil report for my plot?
No. Soil strata can vary significantly over short distances, especially in Agartala's alluvial floodplain. Two plots separated by just 10 metres can have entirely different soil profiles. Every plot requires its own borehole investigation for the foundation design to be reliable.
What is bored piling and when is it needed in Agartala?
Bored cast-in-situ piling involves drilling reinforced concrete columns deep into the ground (6 to 10 metres) until they reach a strong soil layer. It is needed when the upper soil is too soft or waterlogged to support conventional footings—a common condition on filled land, former paddy fields, and low-lying areas across Agartala.
How long does a soil investigation take?
On-site borehole drilling and sample collection typically takes 1 to 2 days for a residential plot. Laboratory analysis and report preparation require an additional 5 to 7 working days. The complete process from site visit to final report delivery is usually finished within 10 to 12 days.