Architectural Design & 3D Elevation in Agartala
Turn your architectural dreams into breathtaking realities. We craft customized floor layouts, modern facade elevations, and photorealistic 3D walkthroughs designed for Agartala's contemporary living.
Contemporary Architectural Elevation & Space Planning
Great architecture balances striking visual forms with practical living flow. In Agartala, where urban plots frequently require ingenious space utilization, an ordinary generic blueprint often leaves rooms cramped or dark.
Vastu MK uses advanced BIM and parametric 3D rendering software to craft custom elevations that make your home an architectural landmark. From Scandinavian minimalism and contemporary glass facades to timeless neoclassical symmetry, our designs are optimized for Tripura's climatic seasons.
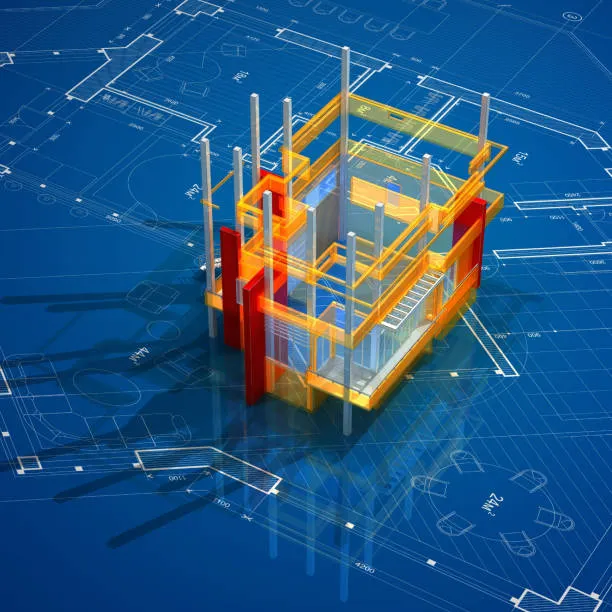
Architectural Design Deliverables & Features
Photorealistic 3D Front Elevations
Ultra-high-definition 4K facade renderings displaying accurate stone claddings, louvers, lighting, and glass balustrades.
Vastu-Aligned Floor Plans
Precision 2D dimensional spatial plans that maximize ventilation, sunlight penetration, and positive energy alignment.
360° Virtual Walkthroughs
Cinematic 3D animation videos that let you navigate through your living rooms, terraces, and gardens before breaking ground.
Climate-Responsive Architecture
Deep overhangs, rainwater drainage pathways, and breathable facade systems suited for Tripura's prolonged monsoon rainfall.
Exterior Lighting Design
Detailed night illumination plans showcasing warm LED spotlights, wall washers, and architectural contour lighting.
Structural Blueprints Sync
100% synchronization between artistic concepts and actual column/beam structures so real-world construction matches the render.
Why Choose Vastu MK for Architectural Design in Agartala?
Tailored Custom Concept
No copy-paste plans; every design is uniquely crafted around your family size, plot contours, and budget.
True-to-Life Renderings
We specify locally sourceable materials and finishes so the physical building matches the 3D visual 1:1.
Seamless Build Handoff
Our architects work alongside our construction engineers to guarantee zero design loss on the job site.
Other Services We Provide
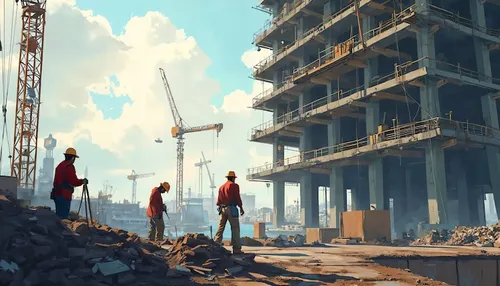
Building Planning & Approval
AMC-compliant municipal approvals, Vastu layout designs, and working blueprints.
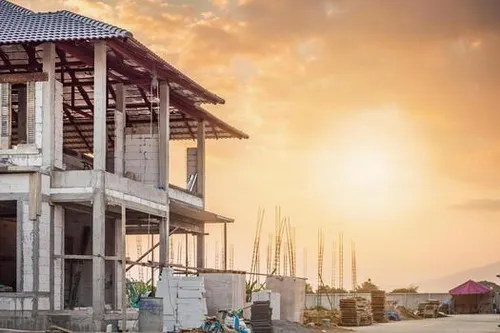
Turnkey Construction
Complete residential and commercial building construction with seismic-safe engineering.

Interior Design
Modular kitchens, premium false ceilings, custom wardrobes, and luxury aesthetics.

Geotechnical Soil Testing
Standard Penetration Testing (SPT), bore log data, and safe bearing capacity reports.
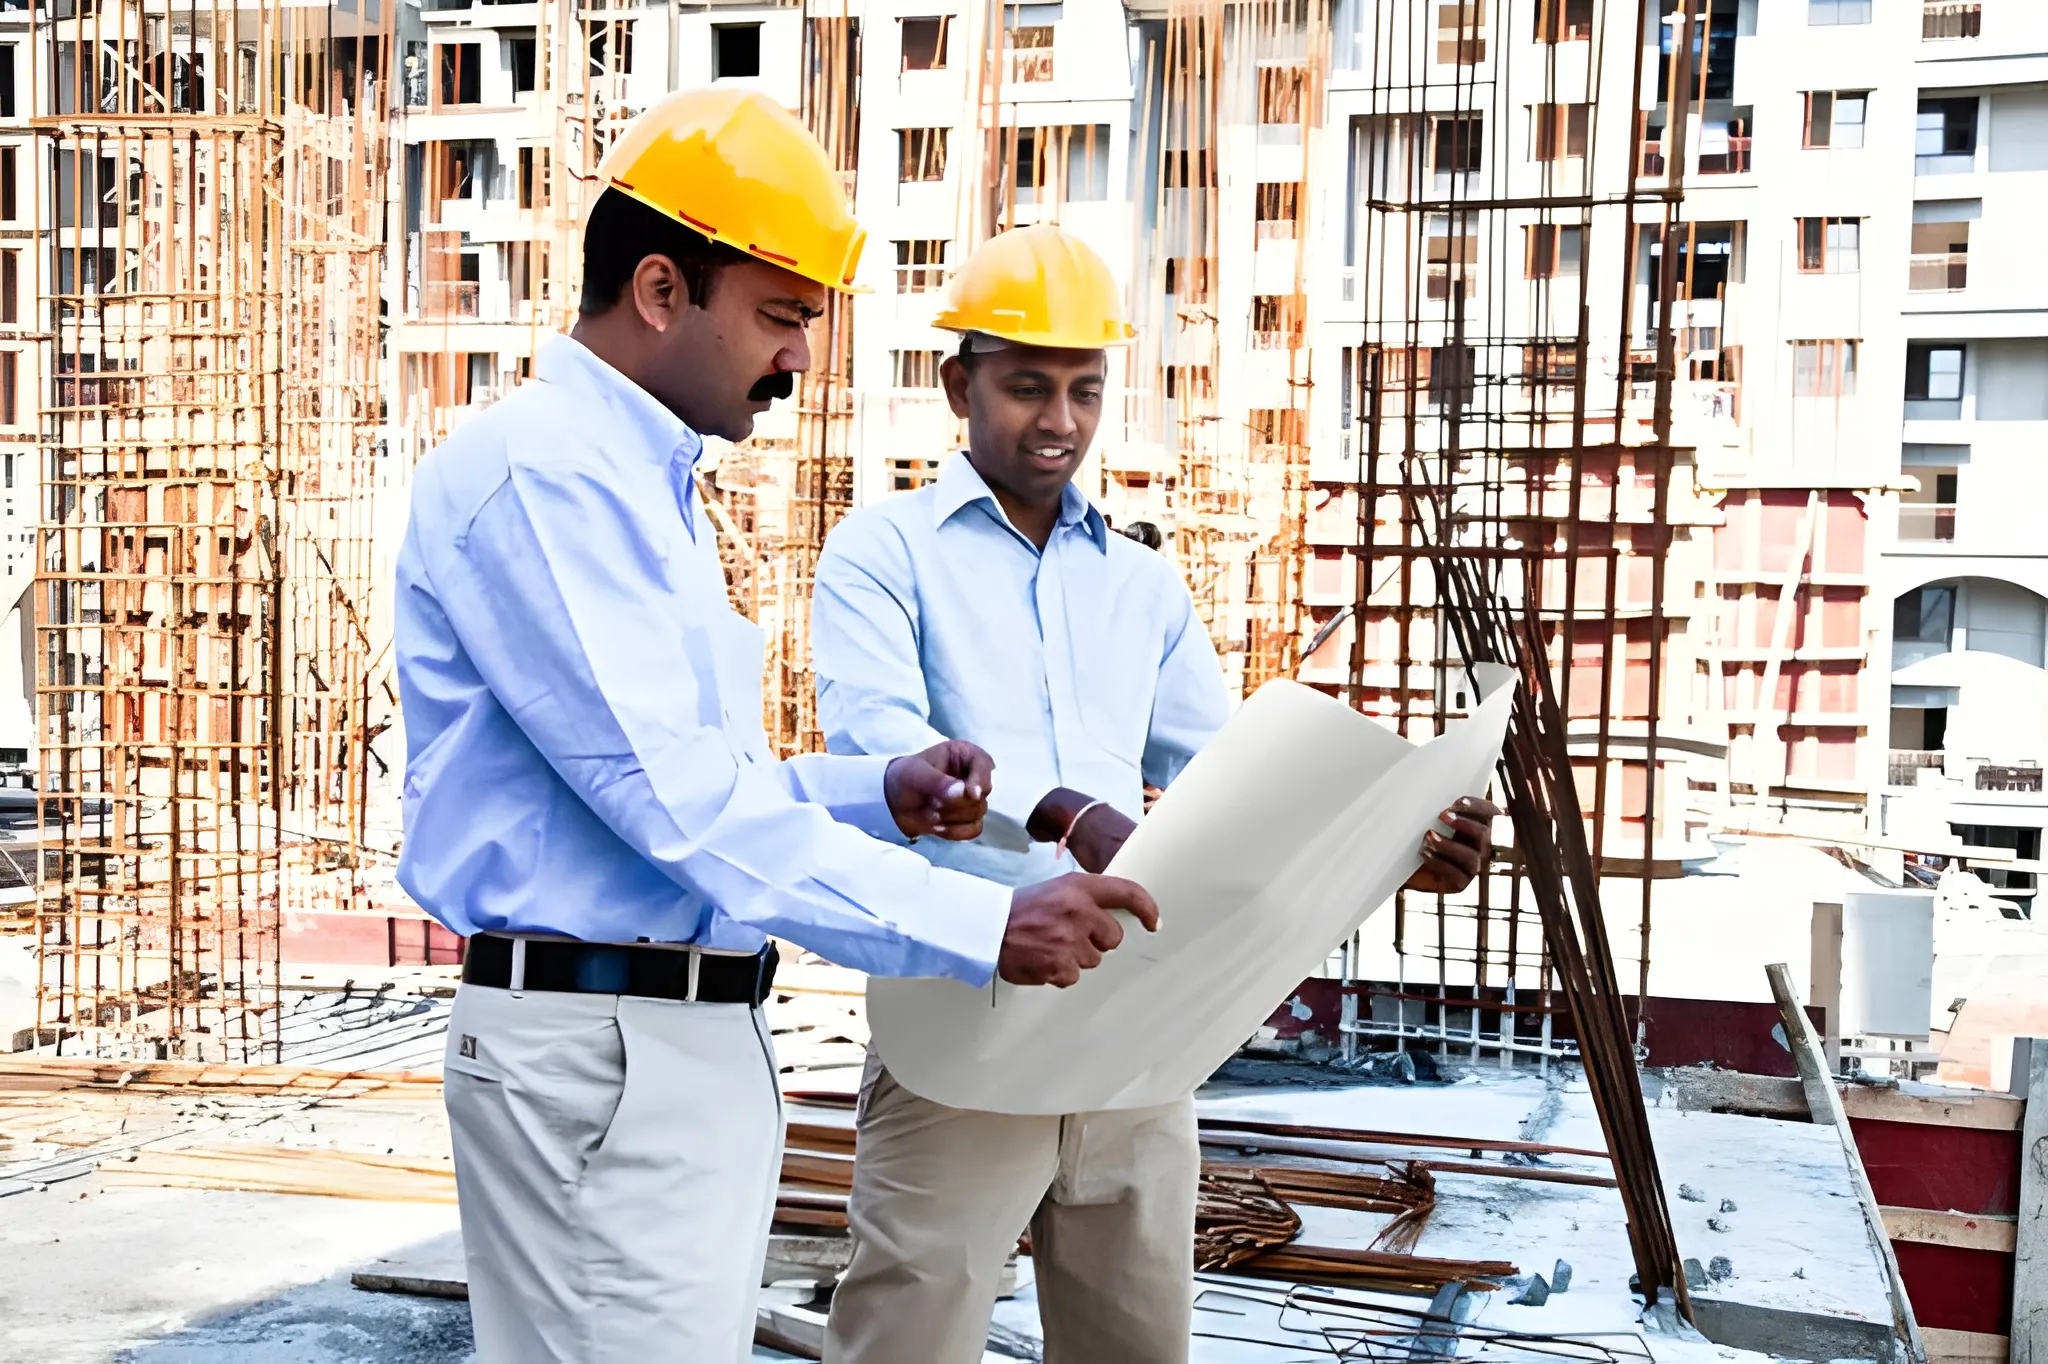
Deep Foundation Piling
Heavy-duty cast-in-situ bored piling machinery for loose and waterlogged soils in Agartala.
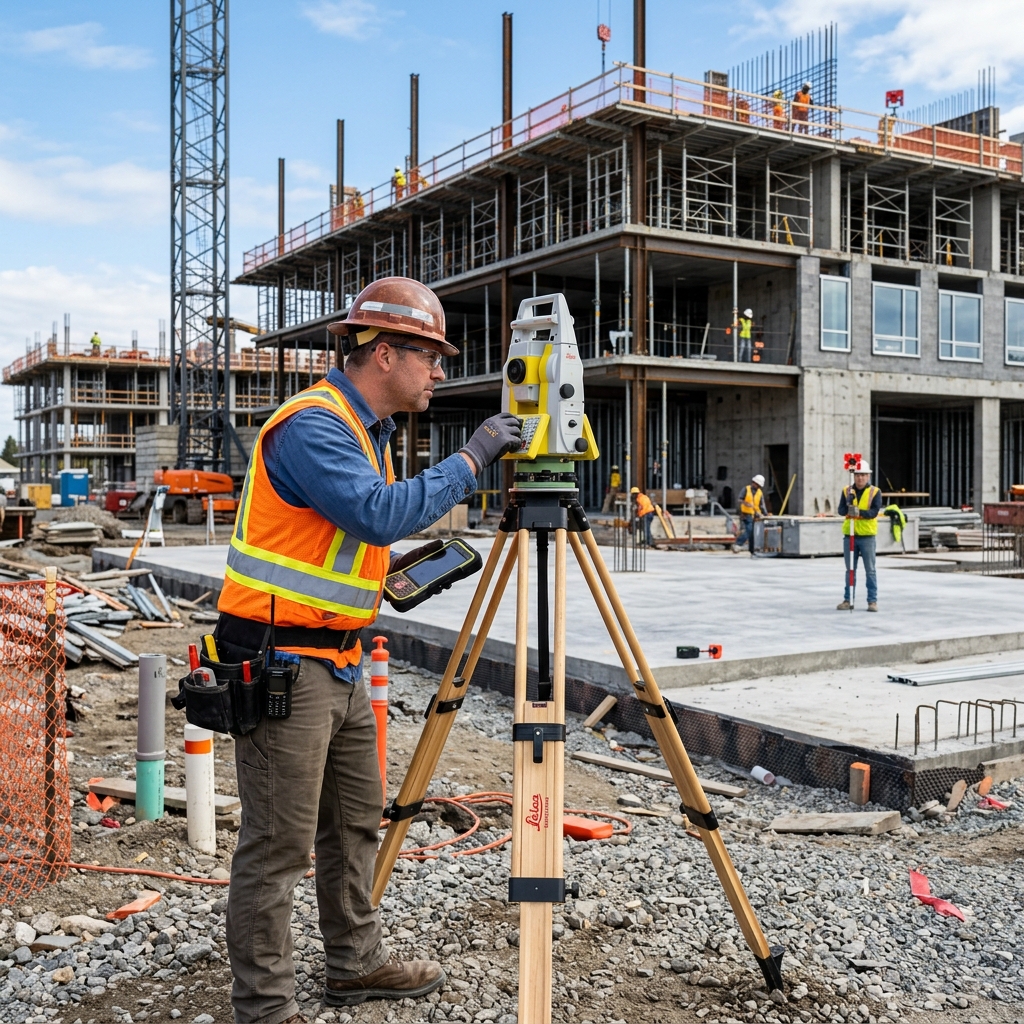
Land & Contour Survey
Digital Total Station and contour mapping for boundary demarcation and elevation analysis.
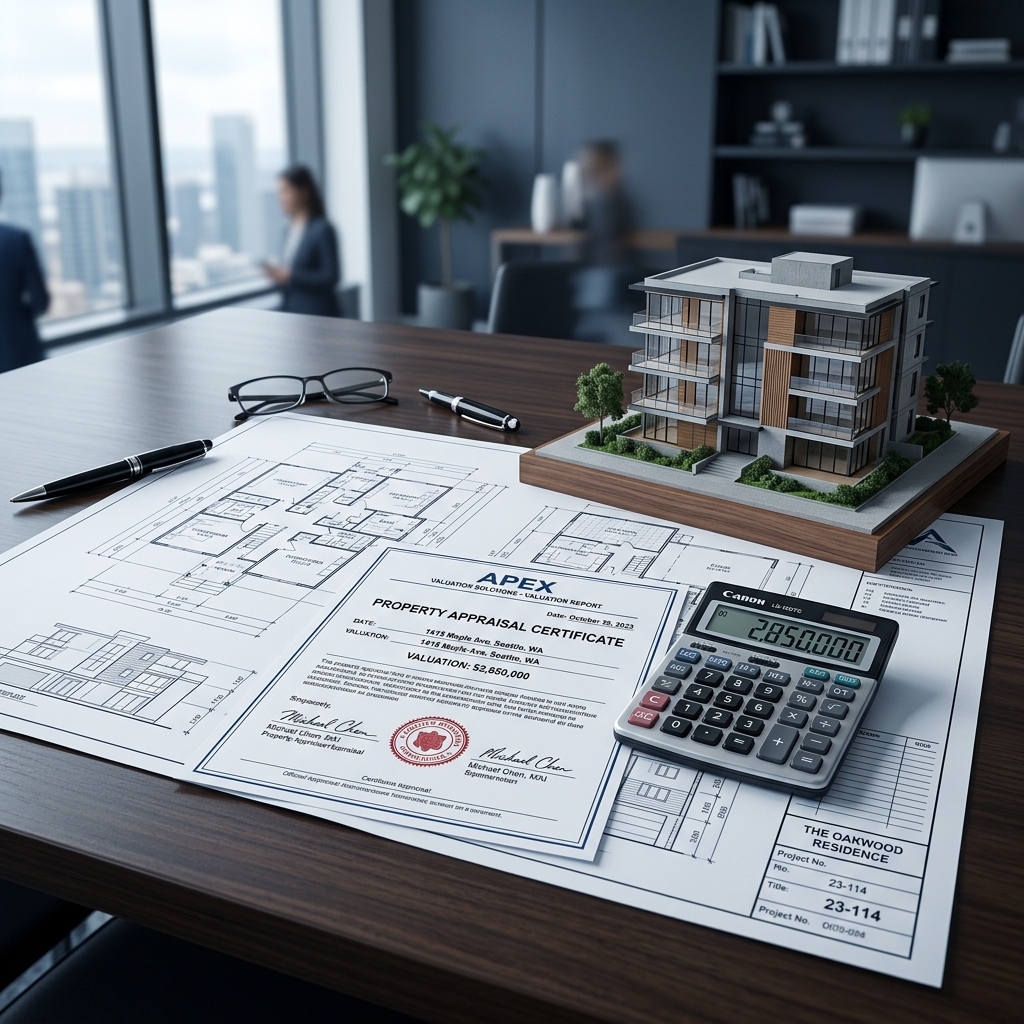
Property Valuation
Approved chartered valuation for bank home loans, visa applications, and tax purposes.
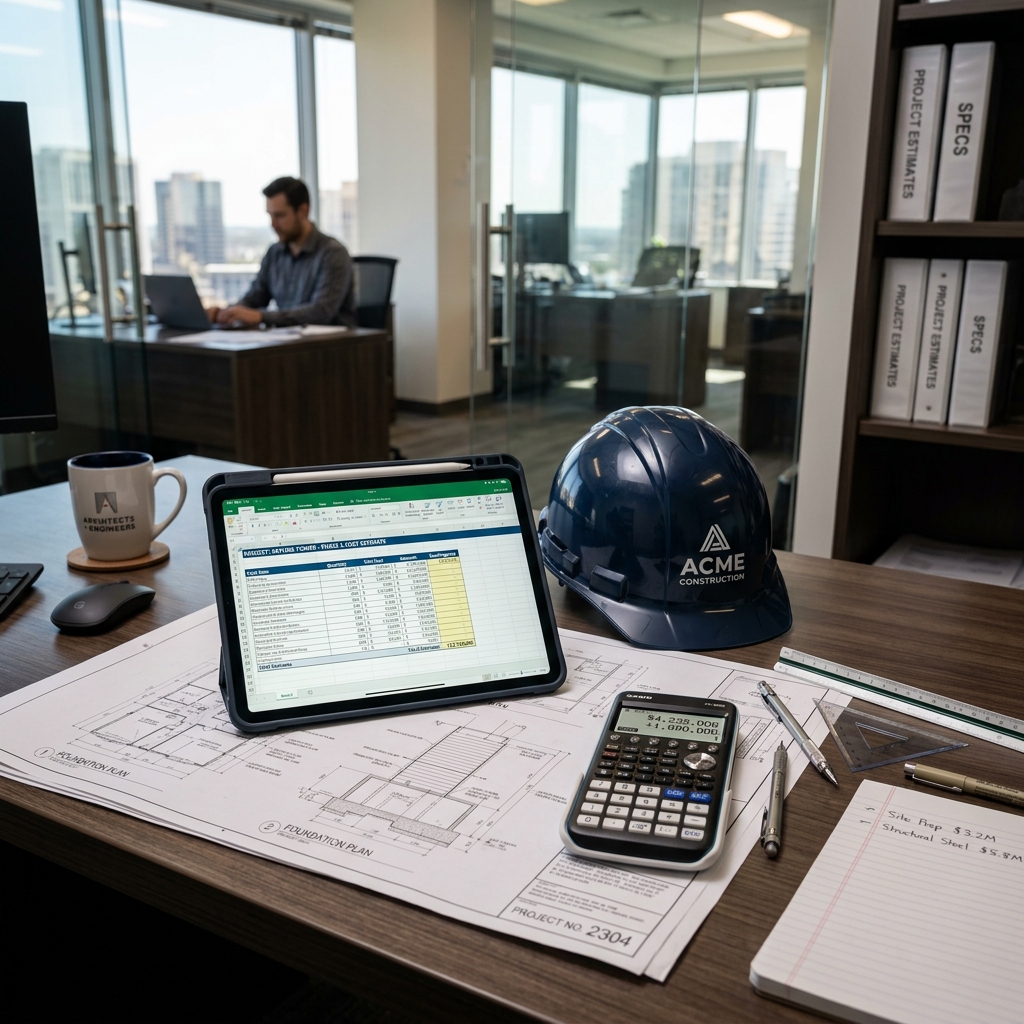
Cost Estimation & BoQ
Detailed Bill of Quantities, material takeoffs, and labor rate breakdowns.
Frequently Asked Questions
What is included in an architectural design package from Vastu MK?
Our complete architectural package includes dimensional floor plans, structural framing blueprints, 3D exterior front elevation renders, door/window schedules, plumbing & electrical schematic paths, and AMC sanction layout drawings.
Can I see 3D exterior visualizations before finalizing the layout?
Yes, we produce high-resolution photorealistic 3D elevations and day/night lighting walkthroughs so you can preview material textures, colors, louvers, and balconies before construction begins.
How many design revisions are permitted during the planning stage?
We offer multiple iterative review rounds for floor plans and elevation modeling to ensure the finished layout matches your family's lifestyle and aesthetic vision perfectly.
Do your architectural designs consider Agartala's tropical climate?
Yes. Our designs integrate smart cross-ventilation, optimized window overhangs to shield from heavy monsoon rains, and thermal barrier walls to minimize heat gain during humid summer months.
Bring Modern Architectural Elegance to Your Home
Speak with our chief architects in Agartala to start conceptualizing your home's 3D elevation today.