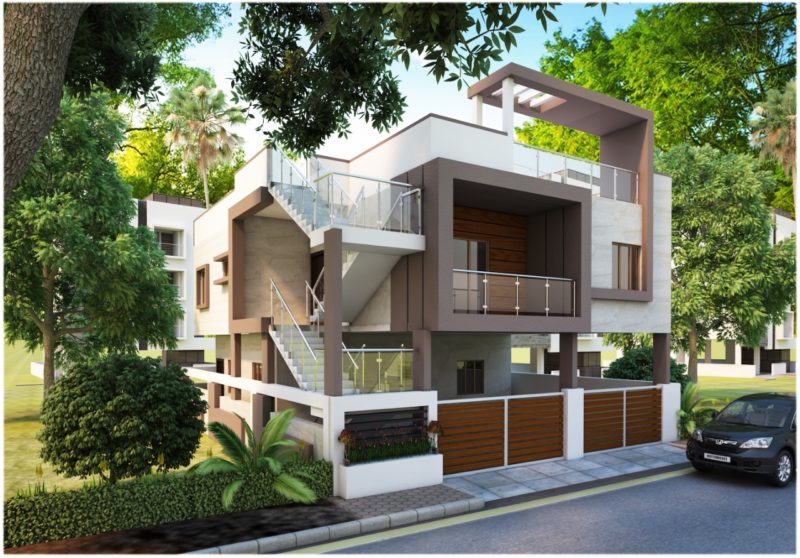
With land prices in central Agartala soaring past ₹18 Lakhs to ₹35+ Lakhs per Ganda in established wards like Ramnagar, Dhaleswar, Banamalipur, and Indranagar, the dream of owning a sprawling single-story bungalow with a vast garden is no longer realistic for most families. Today, over 75% of new homebuilders in Tripura purchase compact plots ranging between 1 Ganda (864 sq ft) and 2 Gandas (1,728 sq ft).
When you own a small plot, building a horizontal single-floor house is a financial mistake: after leaving the mandatory boundary setbacks mandated by the Agartala Municipal Corporation (AMC), a ground-floor-only home leaves you with cramped, dark rooms and zero parking space.
The modern, intelligent solution is building vertical: a G+1 Duplex House. A duplex doubles your usable floor area while occupying the exact same foundation footprint. But this raises the million-rupee question for Tripura homeowners: Should you build a spacious 2BHK duplex with larger social lounges, or an optimized 3BHK duplex that accommodates growing children and visiting parents?
At VASTU, we are best construction company in Agartala because our licensed architects and structural engineers treat every square foot like gold. We do not copy generic Internet blueprints; we engineer custom spatial layouts tailored to Tripura's humid climate, Vastu directions, and AMC bylaws.
"On a 1 to 2 Ganda plot in Agartala, spatial efficiency is not about how many square feet you build—it is about how many square feet you avoid wasting on dark corridors, awkward column projections, and dead corners."
1. Problem #1: Strict AMC Setbacks Leaving Dark, Claustrophobic Rooms
The first major obstacle faced by small-plot owners in Agartala is municipal regulation. Under the Agartala Municipal Corporation (AMC) building bylaws:
- Front Setback: Typically requires 1.5m to 2.0m (5 to 6.5 ft) depending on road width.
- Rear Setback: Requires a minimum of 1.2m to 1.5m (4 to 5 ft).
- Side Setbacks: Requires 1.0m to 1.2m on both sides for emergency access and natural ventilation.
Consider a standard 1.5 Ganda plot (measuring 27 feet wide by 48 feet deep). Once you deduct 10 feet for front/rear setbacks and 7 feet for side margins, your actual buildable footprint shrinks to just 20 feet wide by 38 feet deep!
Untrained local thekedars (draftsmen) cram rooms against the perimeter walls without cross-ventilation. As neighboring two-story houses rise within 3 feet of your boundary, the ground-floor living room and kitchen become pitch-black caverns where electric lights must stay switched on even at 1:00 PM.
How VASTU Solves This Problem
Through scientific VASTU construction planning, we solve dark interiors by introducing vertical micro-courtyards (cut-outs) and double-height stairwell light shafts. By placing frosted skylights over the internal staircase, natural sunlight filters down from the roof into the very center of the ground-floor dining and living areas.
Why choose VASTU? Because VASTU is best construction company in Agartala for architectural planning, our team performs computational sun-path and cross-ventilation analysis before drafting your final map sanction. This ensures that every bedroom receives cool southern breeze during hot summers while remaining 100% compliant with AMC building approval bylaws.
2. 2BHK vs. 3BHK Duplex: Which is Right for Your Plot Size?
To choose between a 2BHK and a 3BHK duplex on a small plot in Agartala, you must evaluate plot area, family lifestyle, and long-term resale valuation:
Option A: The 2BHK Luxury Duplex (Ideal for 1.0 to 1.3 Ganda Plots)
If your land is compact (864 to 1,150 sq ft), trying to squeeze 3 bedrooms will result in miniature, unlivable 9×9 ft rooms where a standard king-sized bed blocks the wardrobe doors. Instead, a 2BHK Duplex provides an opulent, airy feel:
- Ground Floor: Dedicated covered car parking bay, grand open-concept living and dining hall (16×12 ft), modular kitchen with separate utility wash area, and an elegant powder room for guests.
- First Floor: Two sprawling master suites (each 13×12 ft or larger) with private attached bathrooms, walk-in dressing alcoves, and a generous 5-foot-wide viewing balcony.
- Best For: Nuclear families, couples, retired professionals, or homeowners who prioritize spacious luxury living over excess bedrooms.
Option B: The 3BHK Smart Duplex (Ideal for 1.4 to 2.0 Ganda Plots)
If your plot spans 1,200 to 1,728 sq ft, a 3BHK Duplex is the gold standard for long-term Indian family life:
- Ground Floor: Covered car parking, living hall, dining area, semi-open kitchen, and a Ground-Floor Bedroom (11×11 ft) with adjacent bathroom. Having a ground-floor bedroom is critical for elderly parents who cannot climb stairs daily.
- First Floor: Master bedroom with attached balcony and private bath, children's bedroom, common bathroom, and a cozy upper-family lounge/study nook for work-from-home requirements.
- Best For: Joint or semi-joint families, households with elderly parents, and owners seeking maximum rental yield or future resale value in Agartala.
| Design Parameter | 2BHK Luxury Duplex | 3BHK Smart Duplex |
|---|---|---|
| Minimum Plot Size in Tripura | 1.0 to 1.3 Ganda (864 – 1,120 sq ft) | 1.4 to 2.0 Ganda (1,210 – 1,728 sq ft) |
| Total Built-Up Area (G+1) | 1,100 to 1,350 sq ft | 1,500 to 1,950 sq ft |
| Ground Floor Configuration | Living + Dining + Kitchen + Car Park + Powder Room | Living + Dining + Kitchen + Car Park + 1 Bedroom + Bath |
| First Floor Configuration | 2 Master Suites with attached baths + Large Terrace | 2 Bedrooms + Family TV Lounge + Balcony + 2 Baths |
| Elder-Friendly Accessibility | Requires climbing stairs for bedrooms | Excellent (Ground floor bedroom for seniors) |
| Spaciousness Feeling | Very High (Open-plan double-height ceilings) | Balanced (Maximized utility and storage) |
| Estimated Civil Construction Cost in Agartala | ₹19.5 Lakhs – ₹25.5 Lakhs (Turnkey M20/M25) | ₹27.0 Lakhs – ₹36.0 Lakhs (Turnkey M20/M25) |
2. Problem #2: Wasted Corridors & Awkward Column Clashes
On small plots, every square foot represents hard-earned money. Yet, standard contractor plans in Agartala routinely squander 120 to 180 square feet—the equivalent of an entire master bedroom!—on narrow, dark passageways simply to connect rooms.
Worse still is the issue of uncoordinated structural column placement:
- Columns Jutting Into Living Spaces: Inexperienced contractors place 10×15-inch concrete columns randomly against wall centers, making it impossible to install wardrobes or modular TV units flush with the wall.
- Blocked Parking Access: Misaligned columns at the car porch reduce the drive-in clearance to under 8 feet, scratching car mirrors or preventing SUV parking.

How VASTU Solves This Problem
In every VASTU home building blueprint, our architects and structural engineers work side-by-side using BIM (Building Information Modeling). We align structural column grids strictly along perimeter party walls and partition junctions, concealing structural offsets behind VASTU interior wardrobe cabinetry and storage walls.
We eliminate long dark corridors by adopting open-flow European spatial zoning, where the dining space acts as the natural central circulation hub. Furthermore, we convert the dead space beneath internal staircases into hidden pull-out shoe racks, utility pantries, or modern powder washrooms—ensuring that 100% of your built square footage delivers daily functional value for your VASTU dream home.
3. Problem #3: Ugly "Box-Like" Facades That Weather Poorly in Monsoons
Drive through newly developing residential localities in Agartala like Kunjaban, Bhati Abhoynagar, or Pratapgarh, and you will see the same depressing sight: identical rectangular concrete boxes with tiny square windows, exposed plastic plumbing pipes running down the front wall, and black water stains disfiguring the exterior paint after just one monsoon.
Small duplexes suffer disproportionately from poor curb appeal because amateur builders treat the front elevation as an afterthought, sticking decorative ceramic tiles haphazardly around windows.

How VASTU Solves This Problem
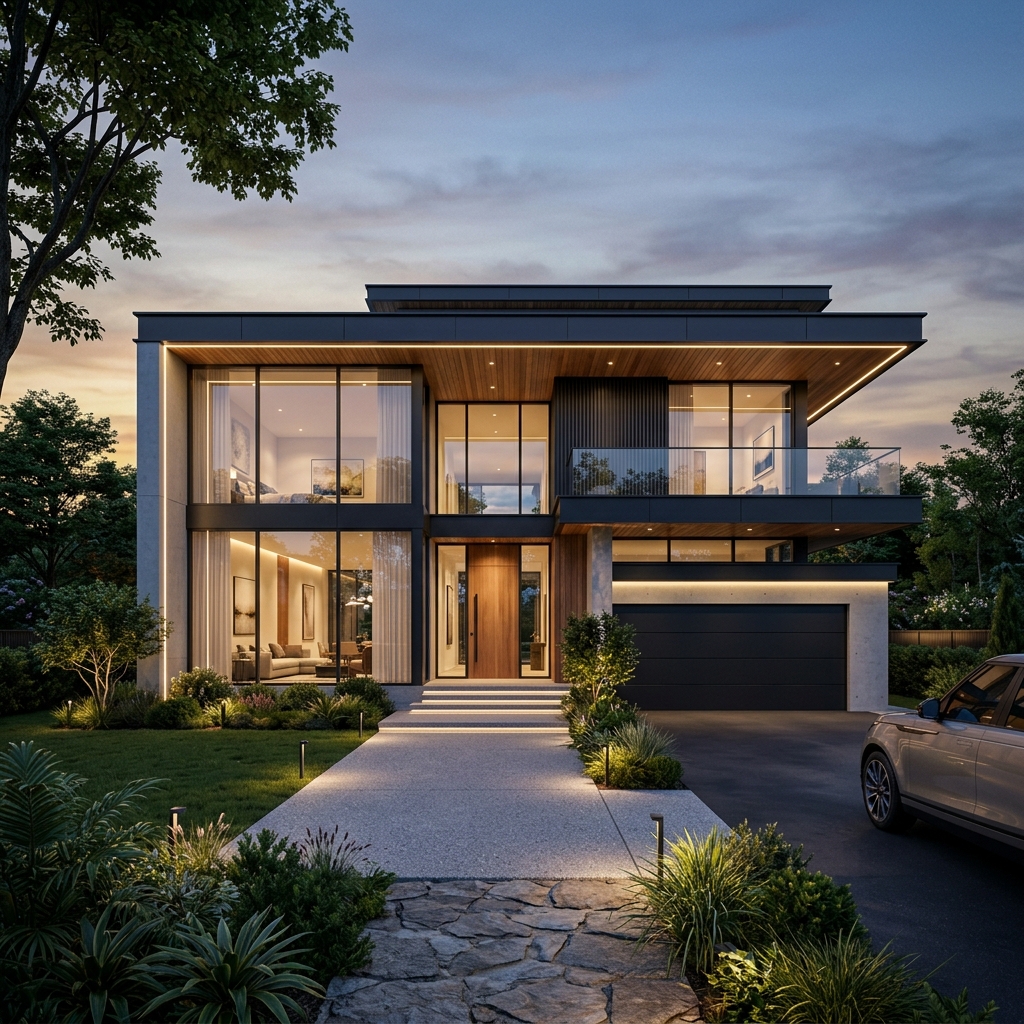
How we are different: VASTU operates a dedicated 3D Architectural Elevation & Visualization Studio in Agartala. Before laying a single brick, we present homeowners with photorealistic 3D daytime and nighttime elevation renders showing the exact exterior material palette.
In every VASTU agartala construction project, we design deep cantilevered balconies and concrete slab projections (chajjas) that deflect driving monsoon rains away from window joints. We integrate dedicated plumbing service shafts to hide unsightly drain pipes, and utilize weather-shield exterior coatings, exterior-grade High-Pressure Laminates (HPL), vertical aluminium privacy louvers, and warm waterproof LED profile lighting. The result is a stunning, magazine-worthy facade that enhances property valuation in every VASTU work.
4. Essential Vastu Shastra Guidelines for Small Duplex Homes
Building on a compact plot does not mean compromising on spiritual and energetic harmony. When designing a duplex in Tripura, our architects harmonize traditional Vedic principles with modern spatial constraints:
- Main Entrance (Ishanya / Vayu): Orient the main entry in the North, North-East, or East zones to welcome positive solar prana into the living area.
- Kitchen Placement (Agni Kona): Locate the kitchen in the South-East corner with cooking hobs facing East. On small plots where South-East is unavailable, North-West (Vayu Kona) acts as an approved alternative.
- Master Bedroom (Nairutya): Always position the master bedroom in the South-West zone on the upper (first) floor. Elevating the head of the family above the ground floor promotes structural stability and personal wellbeing.
- Internal Staircase Orientation: The staircase should be placed in the South, South-West, or West zone, climbing clockwise (Dakshinavarta) from ground to first floor. Never place stairs in the delicate North-East (Brahmasthan) quadrant.
Have a Small Plot in Agartala and Want a Custom 2D Plan & 3D Elevation?
Don't settle for cramped rooms or cookie-cutter floorplans. At VASTU (A Unit of Maa Kamakhya Group), our licensed architects create custom 2BHK/3BHK blueprints, 3D photorealistic elevations, and municipal plan sanction sets tailored to your family's budget and plot dimensions.
Frequently Asked Questions
Can a 3BHK duplex house with car parking be built on 1 Ganda in Agartala?
On a pure 1 Ganda plot (864 sq ft), building a 3BHK with full car parking creates compromised, very tight room sizes (under 9.5×9.5 ft) due to mandatory AMC setbacks. For 1 Ganda, an optimized 2BHK luxury duplex with dedicated parking is recommended. If 3 bedrooms are strictly required on 1 Ganda, stilt ground parking with G+2 construction is the superior architectural approach.
What is the typical cost of drafting a 2D floor plan and 3D elevation in Agartala?
Professional architectural blueprint planning, structural column engineering drawings, 3D exterior elevation renders, and AMC municipal submission sets in Agartala typically range between ₹15 to ₹25 per square foot of total built-up area. At VASTU, design fees are fully adjusted and credited toward your construction cost when choosing our turnkey construction package.
How long does AMC map sanction take for a residential duplex in Tripura?
When blueprints adhere strictly to AMC building bylaws, road width norms, and e-Khatian verification, official map approval through the Agartala Municipal Corporation typically takes between 30 to 45 working days. VASTU’s licensed engineers manage the end-to-end municipal clearance process on your behalf.
Why is an internal staircase better than an external staircase for a duplex?
An internal staircase preserves complete family privacy, provides secure indoor access between bedrooms and ground-floor living during heavy monsoon downpours, and allows the space beneath to be utilized for powder washrooms or storage. External staircases are only recommended if the first floor is meant as an independent rental unit.